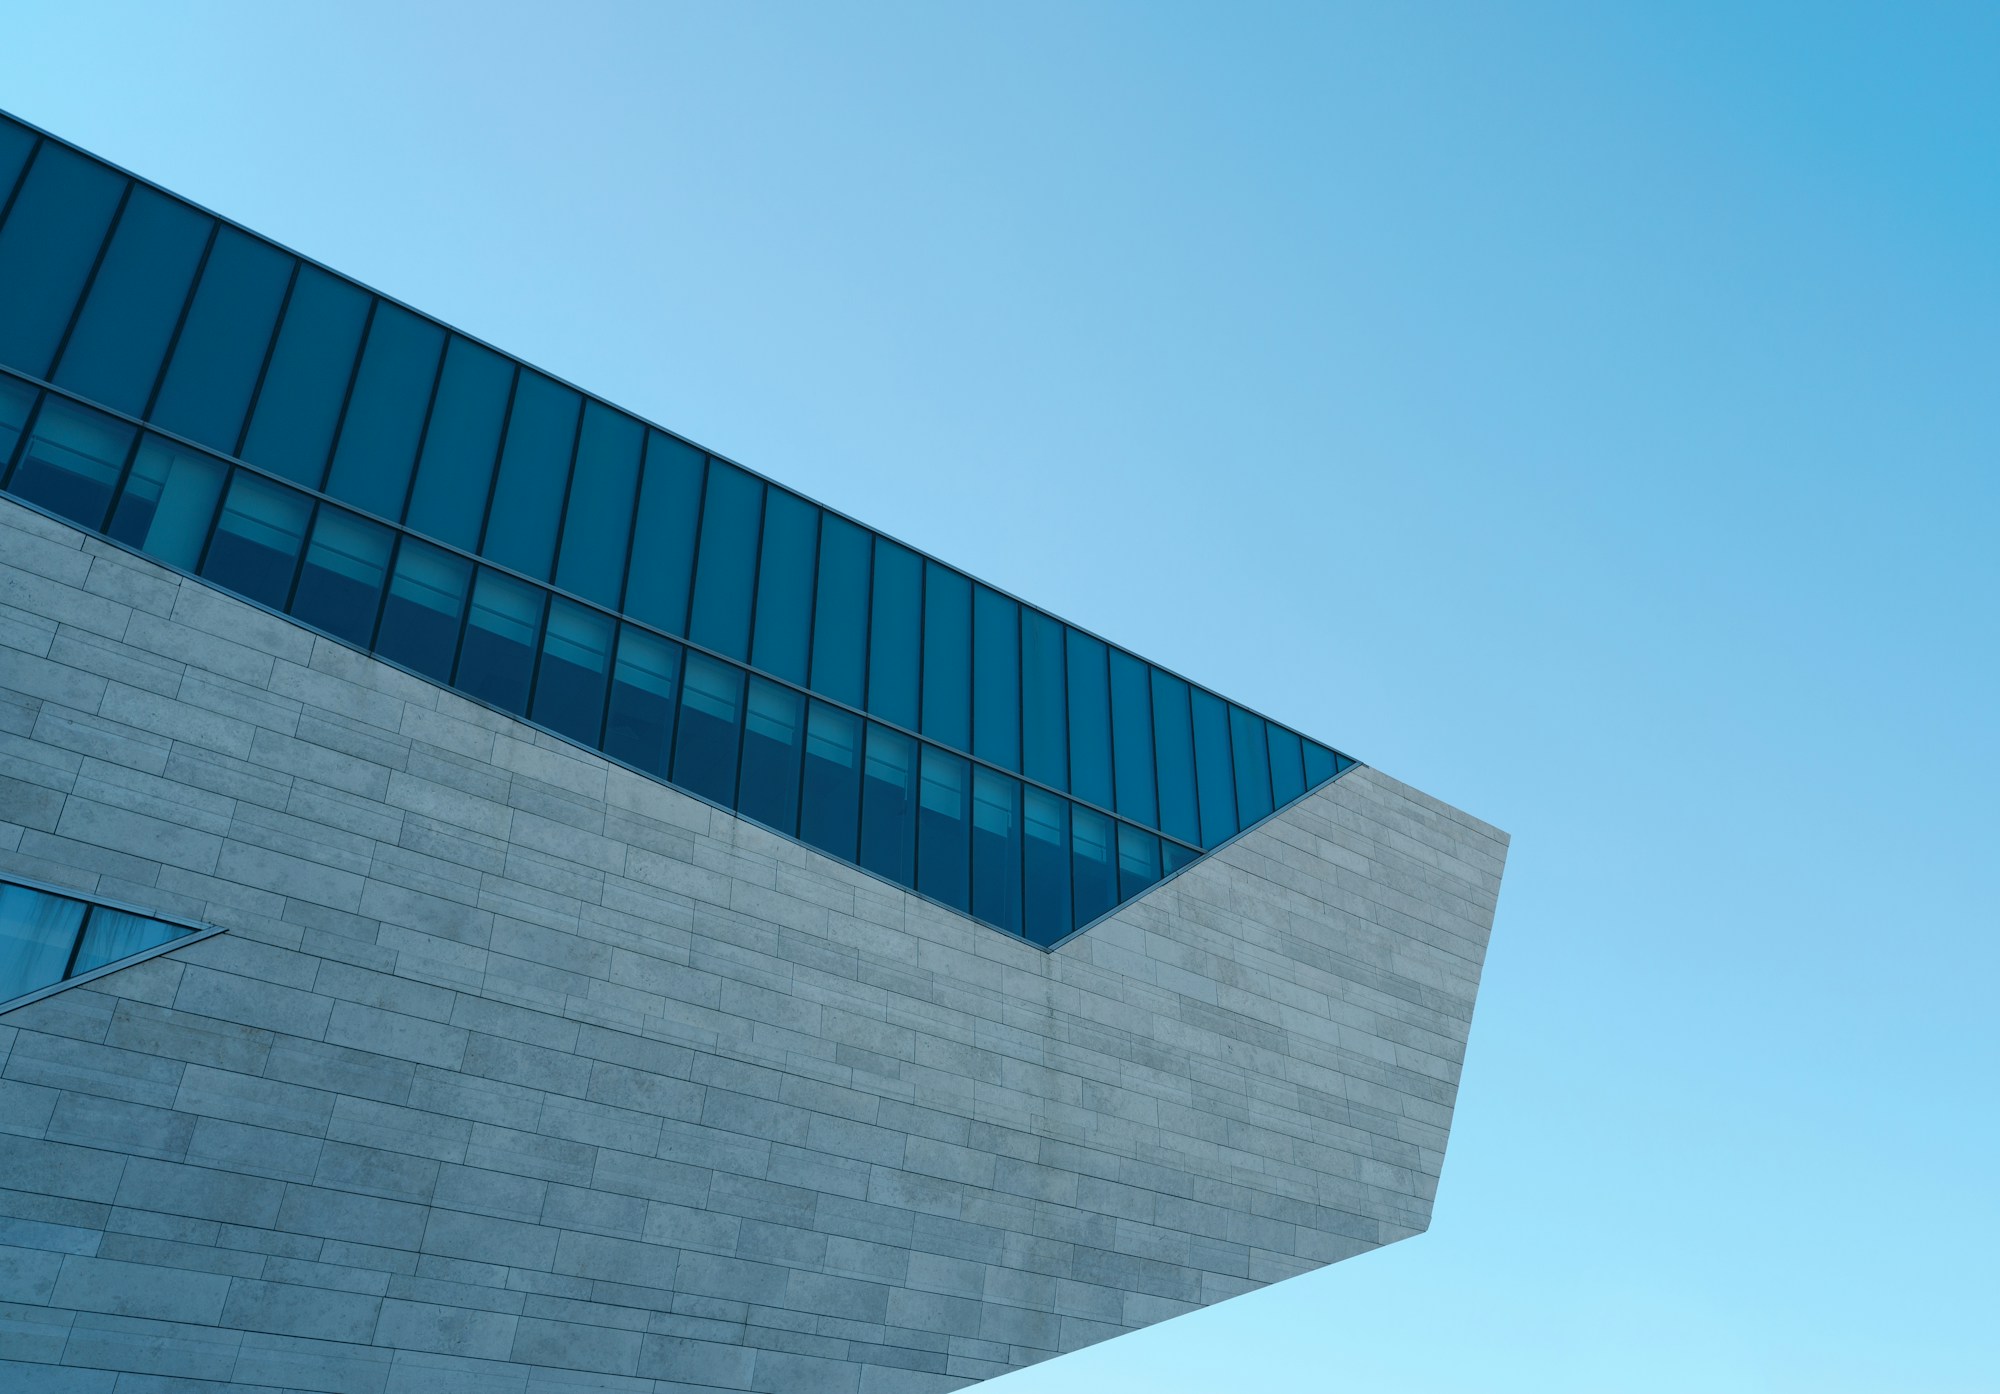
Project cover image

01

Somerpointe Resorts

Somerpointe Resorts

Somerpointe Resorts

Las Vegas

Cultural

3D Floor Plans, Architectural Visualization

Turning complex resort layouts into clear, inviting visuals that help guests understand the space before they arrive.

Turning complex resort layouts into clear, inviting visuals that help guests understand the space before they arrive.

Turning complex resort layouts into clear, inviting visuals that help guests understand the space before they arrive.

Custom 3D floor plan visualization created for Somerpointe Resorts, presenting the property in a clear and engaging way for guests and marketing materials.

Custom 3D floor plan visualization created for Somerpointe Resorts, presenting the property in a clear and engaging way for guests and marketing materials.

Location

Las Vegas

Year

Status

Completed

Area

Client

Somerpoint Resorts

Scope

3D Floor Plans, Architectural Visualization

Project narrative

Somerpointe Resorts partnered with Pillar Workshop to create detailed 3D floor plan visualizations for its resort properties. The finished visuals transform traditional floor plans into furnished, easy-to-understand representations that help prospective guests better understand room layouts, spatial relationships, and accommodations before booking.

Each visualization is modeled and rendered to clearly communicate the space while maintaining a polished presentation suitable for web, print, and marketing applications.

Material study

Surfaces were sampled on site before specification. Nothing in the palette was chosen from a catalogue alone.

Surfaces were sampled on site before specification. Nothing in the palette was chosen from a catalogue alone.

In the studio’s words

Turning complex resort layouts into clear, inviting visuals that help guests understand the space before they arrive.

Turning complex resort layouts into clear, inviting visuals that help guests understand the space before they arrive.

Turning complex resort layouts into clear, inviting visuals that help guests understand the space before they arrive.

Drawings

Ground floor

Section A–A

Elevation

On site

Custom 3D floor plan visualization created for Somerpointe Resorts, presenting the property in a clear and engaging way for guests and marketing materials.

Credits

Credits

Lead Architect

Lead Architect

Architecture

Architecture

Interior

Interior

Landscape

Landscape

Visualization

Visualization

Pillar Workshop LLC

Photography

Photography

Next project

Texas A&M

Texas A&M

Texas A&M

Texas

2025